We went out to find some of the best skoolie bathroom ideas out there! When we were building our skoolie bathroom, we went through numerous skoolie bathroom layouts. We thought about…
Should we do separate skoolie shower and toilet rooms? Should we do them together?
Should we have a separate bathroom sink or will we be fine brushing our teeth in the same space where we do dishes? Is it worth the space? Where will I get ready?
Let’s go through some of the different ways to plan for your skoolie bathroom.
Tips for Designing A Skoolie Bathroom
When thinking about your bathroom, you have to make sure you have your skoolie floor plan layed out. Think about if it’s just you, you and your spouse, or your whole family with children. This will help you think about your skoolie bathroom and your bathroom routines within your family. All in all, you have to make your skoolie conversion bathroom work for you and your family.
Separate or Combined Shower & Toilet Room
If you’re living in your skoolie with your whole family, then you might want to separate your toilet and shower. That way, someone can be showering in the morning while another person brushes their teeth. If it’s just you and one other person, it may be better for you to combine your shower and your bathroom. This way, it’s in one centralized location and there are only two of you who need to use the bathroom, not three, four, or five at a time.
Bathroom Sink
Another thing to think about when building your skoolie bathroom is if you want or need a bathroom sink or if you just want to use your kitchen sink for everything. If you want a bathroom sink, you might want to consider putting all the plumbing on one side of your skoolie, so your kitchen sink, bathroom sink, and shower is all on one side. This makes plumbing your skoolie a lot easier than running water lines through your flooring.
Bathroom Door
I have seen numerous skoolie bathroom doors from sliding barn doors to regular wood doors to shower curtains to self cleaning shower doors. I love school bus conversions because they are all so unique and you can really build what you need for your own unique lifestyle! There are so many different options to include in your skoolie and I just love seeing what people create!
With that being said, a door for your skoolie bathroom really depends on your floor plan, lifestyle, and how much room you have to work with, and what would be best for you and your family. A self cleaning shower door might be best for a lot of people, that way you don’t have to worry about mold and mildew growth as the built-in squeegee removes all the water before the door opens. However, a shower curtain might be best if you are looking for a budget friendly option to have some privacy in your skoolie conversion bathroom!
Dimensions
Skoolie bathroom dimensions are based on the layout of your skoolie and if you do a separate shower and toilet area or a combined bathroom area. Based on a center aisle skoolie layout, the dimensions of a separate toilet area can be 24″ wide and 32″ deep. If you combine your shower and bathroom area, you should double the width to fit your shower in.
How Much Does a Skoolie Bathroom Cost?
The cost of your skoolie conversion bathroom is based on what toilet you go with, if you do a shower or bathtub, and what materials you use to finish the bathroom. For example, a nature’s head composting toilet costs about $1,000 while a DIY composting toilet can be made for about $50. Subway tile is a lot cheaper than a pretty ceramic tile for finishing your skoolie shower. You can find shower heads for about $50 or spend upwards to $275. You can make your skoolie bathroom area as simple or as elegant as it fits your lifestyle. The cost of a skoolie bathroom ranges between $550-$2,000.
There’s so many questions and things to think about when building out your skoolie bathroom.. but it’s ultimately what you want and how you want to live your life in the skoolie!
We hope these skoolie bathrooms give you all the inspiration you need to finally nail down your skoolie bathroom design!
Comment below what type of skoolie bathroom layout you would go with!
Special Note: This article does have affiliate links. If you click a link and happen to make a purchase, we may receive a small commission at no cost to you. Thanks for your support – this commission helps us to continue educating the skoolie community!
14 Best Skoolie Bathroom Ideas
The Separate Shower & Toilet Bathroom

A separate shower and toilet room is a good option for a skoolie bathroom. This bathroom is in a short shuttle bus that’s under 25′ in length. This is an optimal bathroom setup for a skoolie of this size so you don’t have to move the toilet every time you want to take a shower.
The Skoolie Bathroom with the Vanity

The wood shiplap really catches our eye in this school bus conversion bathroom. Small rectangular sinks like this one are very popular in skoolies to save a lot of space. One thing to think about would be to point the shower head at a tile wall instead of at the shower curtain to save on water clean up after use.
The No Arch Skoolie Bathroom Shower

The tile these skoolie owners picked is gorgeous. I love the pink combined with the green cabinets. If you check out more of these pictures, you will notice that they actually built up this part of their skoolie to be a completely straight box to have a skylight in their shower. Engineering speaking, this is very creative and lets even tall people comfortably shower. Being a mid-size bus, this skoolie bathroom is separated between the shower and the toilet/sink room.
Wallpaper Skoolie Bathroom

A common practice in building out a bus is using plywood for the walls versus traditional sheetrock. You can either texture the plywood to make it look like real walls or you can do what these guys did and use a wallpaper that will go with the decor/vibe you are going for in your skoolie. These built-ins and all this storage in this bus bathroom is awesome to have.
The Open Skoolie Bathroom

This one is named the open skoolie bathroom because there is no walls around the bathroom. However, you still have a shower curtain for some privacy when showering or using the toilet. It neatly gets tucked away underneath the countertop when not in use. When you want to shower, you can take the countertop off and pop up the shower curtain for a shower.
The Skoolie Bathroom with All the Natural Light


If you can do a skylight anywhere in your skoolie, do one. It brings in so much natural light and is such a good spot to have a few vining plants like this skoolie. These guys made their own composting toilet which is a good way to save on your build as composting toilets can get expensive fast.
The Double Sided Skoolie Bathroom

We’re quite fond of how open this bathroom seems. One person can be showering while the other is brushing their teeth. The only thing is that plumbing is ran to both sides of the skoolie which is totally fine but if there’s a leak, it could be a worse problem as you will have to rip out the floor, etc to find it.
The Wood Skoolie Bathroom

This bus bathroom has everything you need, a toilet, a nice big shower, and a sink. The wood design in the shower is very nice along with a shower pan for it to be waterproof.
Skoolie Livin Bathroom

It’s our skoolie bathroom! We went with separate toilet and shower rooms and are so happy we did! We were able to build this nook with a shelf inside our skoolie toilet room to store the garbage can, extra garbage bags, toilet paper, spray bottles, and extra miscellaneous bathroom items! We don’t know where else we would have been able to put all this stuff!
The Everything School Bus Conversion Bathroom

This school bus bathroom has it all, a composting toilet where the picture is taken from, a beautiful glass tiled standup shower, and a vanity with a sink and mirror and additional storage. This bathroom then leads into the master bedroom which is separated by a door. Having good storage in your bathroom is such a necessity and doing it underneath a vanity is a great way to accomplish this.
The Really Open Bus Bathroom

There’s not much privacy in this bus bathroom, but you still get a bathroom in your skoolie.
Skoolie Toilet & Sink Room
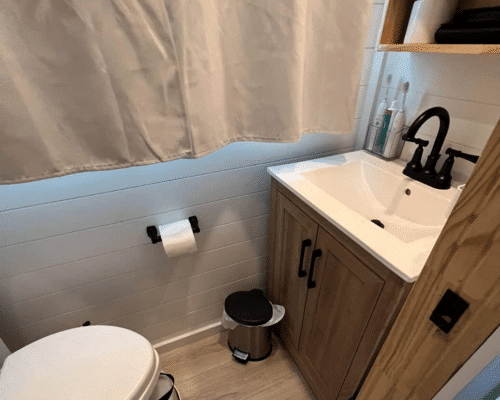
If you don’t want a big change from what you are used to having in a house or apartment, this is definitely the bathroom layout you will want to consider: a toilet facing the front or back of the bus with a vanity/sink in front of it.
Short Bus Bathroom

If you’re converting a short bus and want a bathroom, consider a full wet bath where it has your shower and toilet in the same room to save on space. Be sure to waterproof the entire floor and walls and you have a wet bath.
Full Size Bus Bathroom

If you’re converting a full size bus, you will have the room to have everything you could ever want in a skoolie bathroom: a toilet, a shower, and a vanity with storage. This is exactly what this skoolie has.
2 Comments